








PROUD Kyoto Takasegawa – Penthouse Option
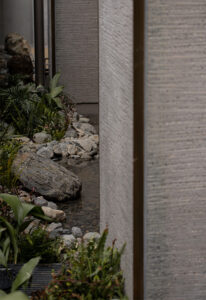
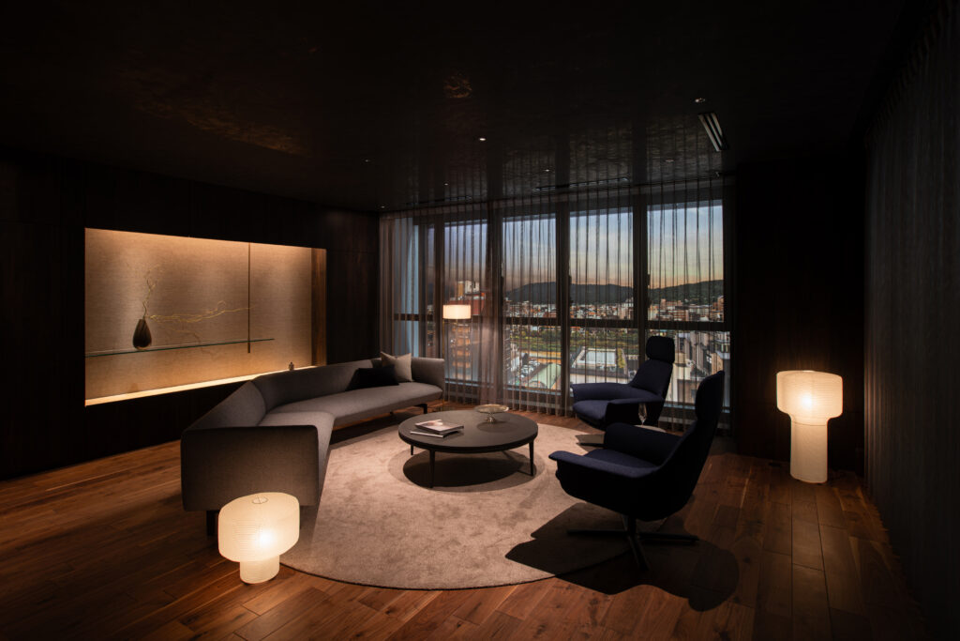
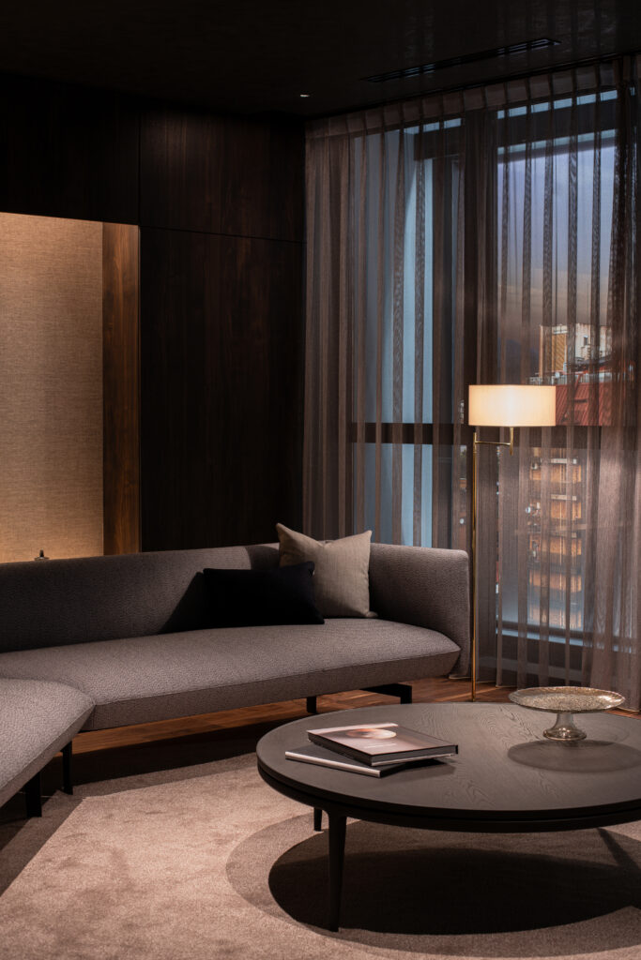
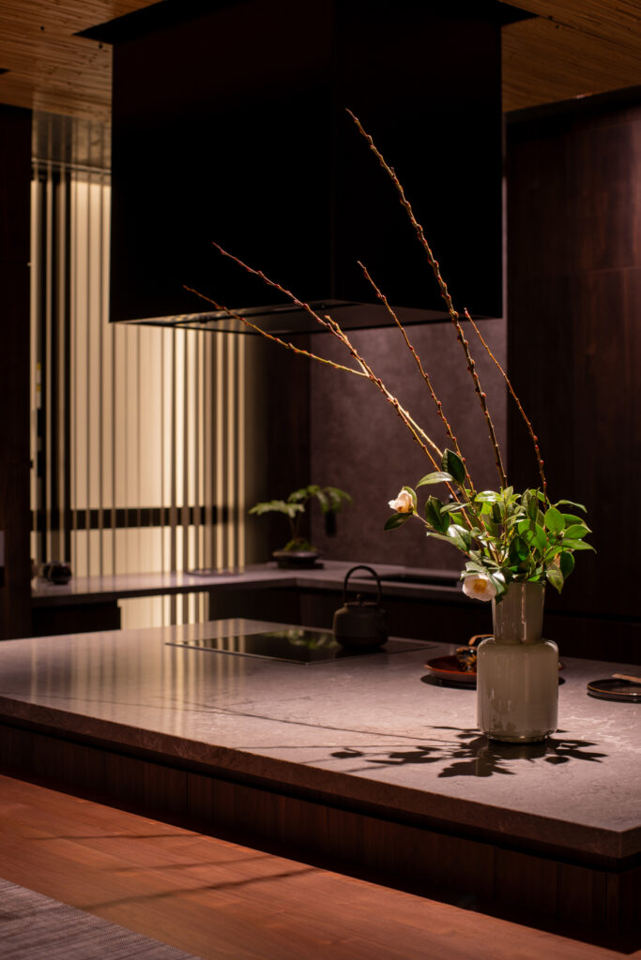
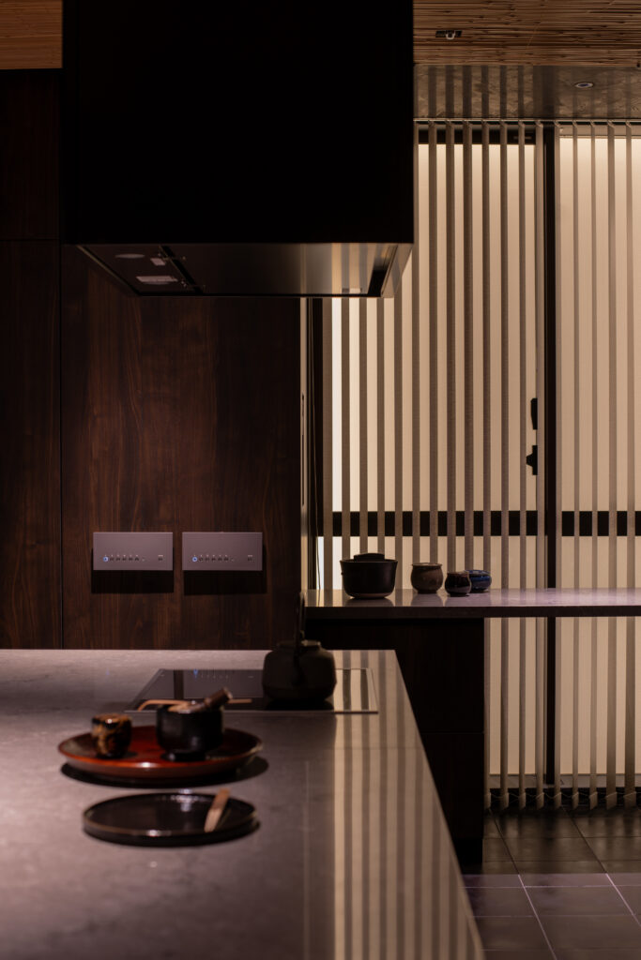
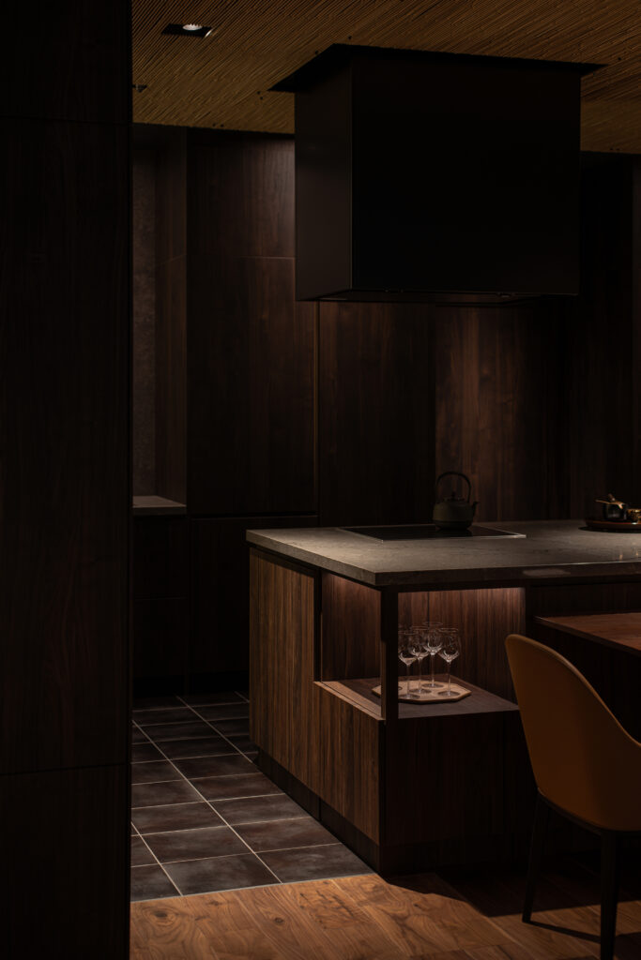
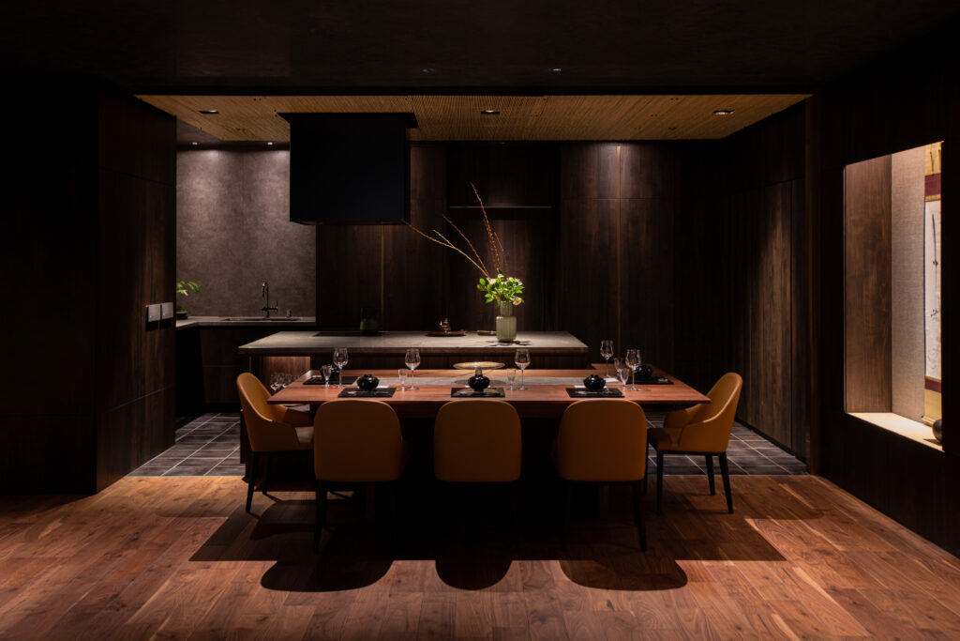
We were commissioned to design a model room, with the brief to recreate the interior of the penthouse suite in the Takasegawa residence.The concept, “Following the spirit of the Japanese tea ceremony,” draws inspiration from the wisdom and culture of Kyoto, where the beauty of the four seasons is seamlessly woven into everyday life. Our aim was to distill the essence of the entire residence into this single, thoughtfully designed space.
The design tells the story of a resident who, captivated by Kyoto’s nature, culture, and history, has chosen to make it their home. In this imagined scene, they welcome an old friend visiting from overseas and host a cha-kaiseki tea gathering. Embracing the philosophy of the tea ceremony, where the host expresses their thoughts and values of richness within a confined space, we gave form to the resident’s feelings and sense of richness.
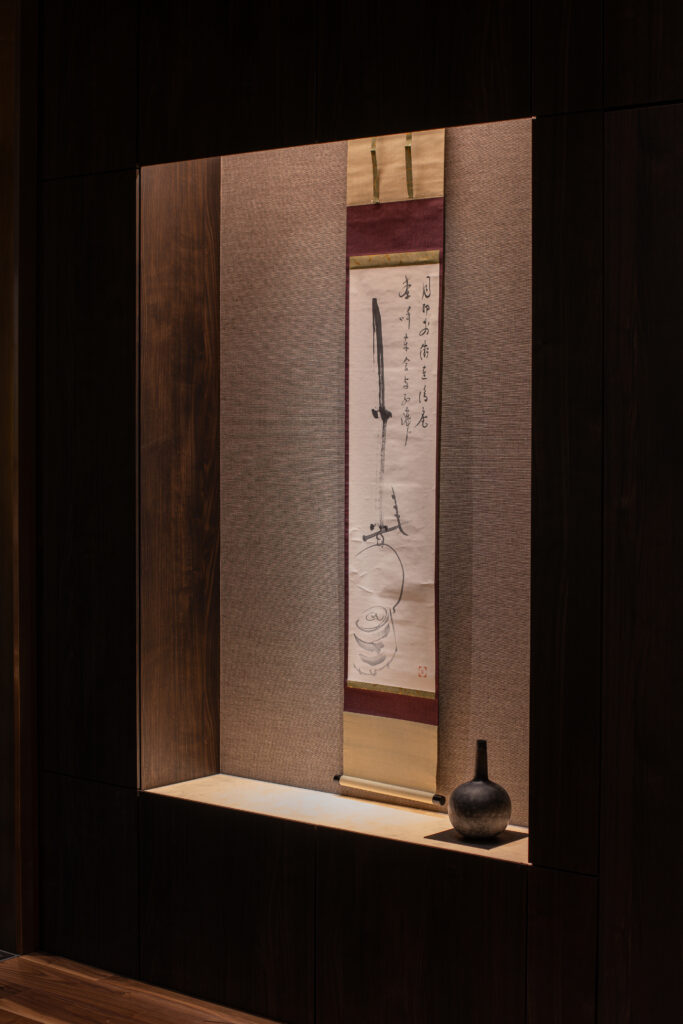
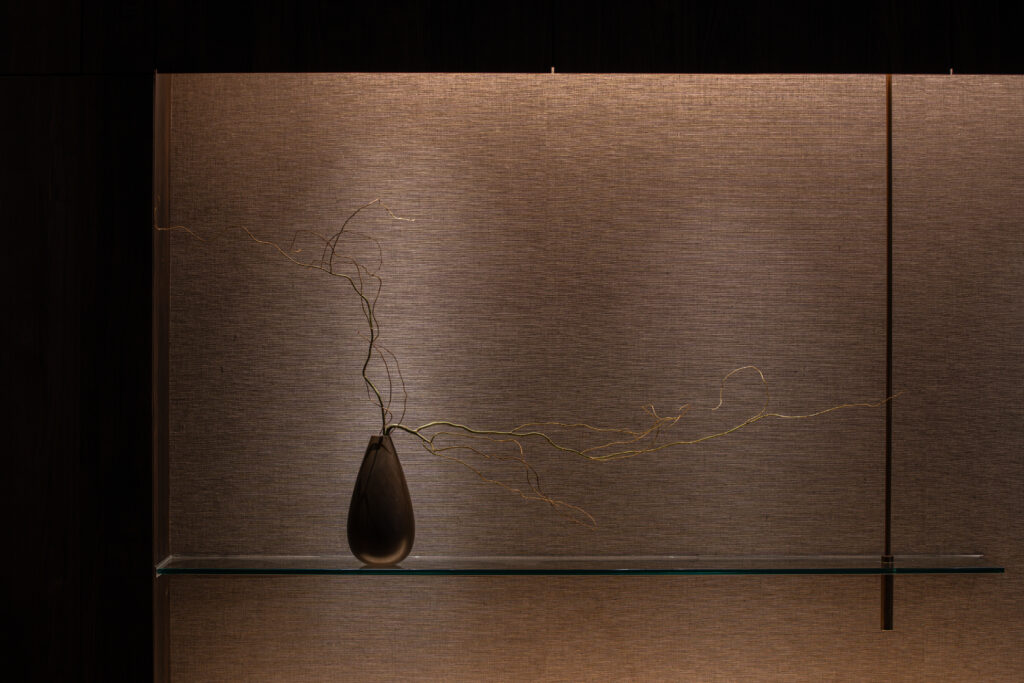
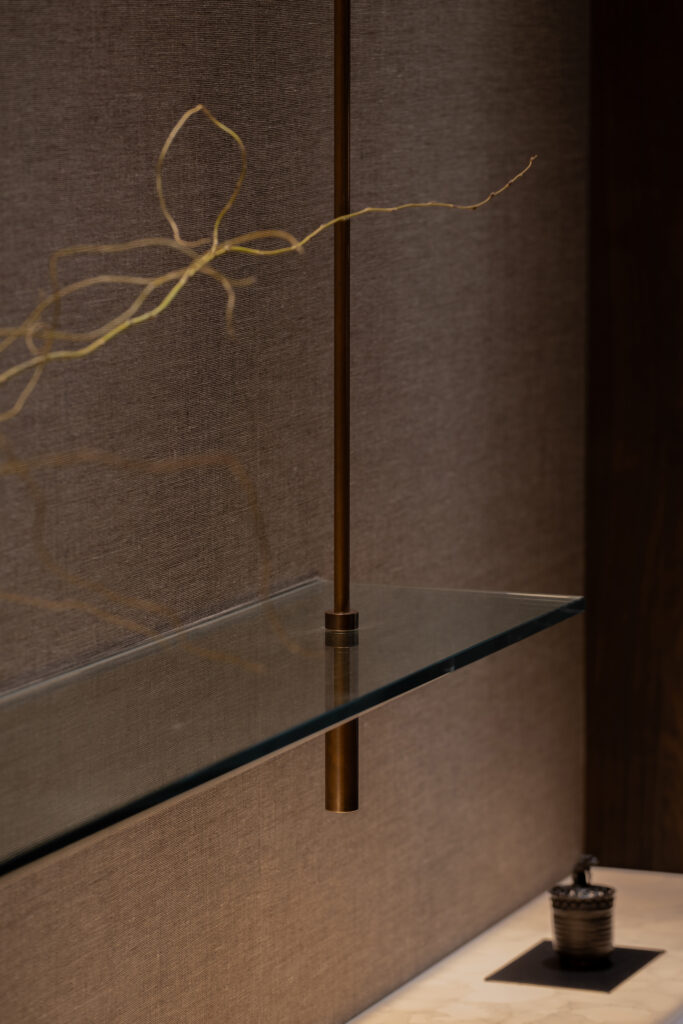
Light and shadow, chigai-dana (staggered shelving), and tokobashira (alcove post) were reinterpreted in a modern style. Through carefully curated floral arrangements, hanging scrolls, incense, and tableware, we gave form to the resident’s story and values throughout the space.
We were later delighted to hear that a client with a deep appreciation and understanding of Japanese culture highly praised the space, bringing great joy to our entire team.
Data
Main Use: ResidenceClient: Nomura Real Estate Development Co., Ltd.
Location: Kyoto, Japan
Site Area: 644.79 m²
Completion: February 2026
Concept, Design, and Design Supervision: TPOD
Design Supervision: Toyo Architects and Engineers Office
Master Architect: TOBA Soichiro
Design Architects: BERGANTIN Selena, TAN Jia Yu Jay
Project Manager: TAN Jia Yu Jay
Technical Coordinator: KOHATA Manabu
TPOD Collaborators:
AIZAWA Saeko [Landscape Design / AWAI design]
INOHANA Kazuho [Landscape Design / Inohana Musoen]
FUJII Shigeki [Lighting Design / Nipek]
NAWA Kohei [Art Curation / SANDWICH]